





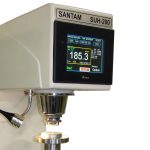
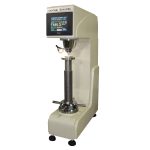
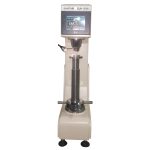
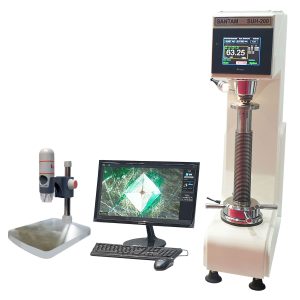
SUH-200B hardness tester is capable of testing metal hardness with Rockwell, Vickers and Brinell (direct measurement) methods. In Rockwell method, the indenter penetration depth is directly measured and then the hardness is calculated and displayed, for other hardness tests, the value is indicated via accurate calculations (no need to camera). Load is applied by means of an accurate servo mechanical mechanism with advanced control where the load is measured by a SUH-200B load cell with various test methods: Rockwell (15 methods), Rockwell Superficial (15 methods), Vickers (8 methods), Brinell (24 methods) up to 200 kgf. Various standard indenters for different testing methods, as well as different anvils can be mounted for holding different test pieces. The machine can also conduct statistical reports of the last performed tests; operator can see the test parameters on a touch screen digital display and select the corresponding parameter. Load measurement accuracy is better than 0.5% (or 50grf maximal error), and indenter displacement resolution is 0.05mµ; the machine stroke: 0~300 mm, and the maximum workpiece length: up to 200mm. There are other facilities such as internal memory to store numerous test data (for 40000 tests), RS-232 serial port for transferring data to PC, and USB port for saving data in external memory, instrument calibration, as well as capability of drawing force-time and force-displacement graphs in Excel format. A Rockwell C indenter with a round flat anvil, diameter 98mm and a standard gauge block are other accessories of the machine.


SUH-200B is intended to test metal hardness with Rockwell, Vickers and Brinell methods in ambient temperature. It is widely used in different field of R&D, quality control as follows:
•Research on abrasion and machinability
•Metal alloys quality control
•Research on applied forces to surface and metals surface resistance
•Quality control of metal products such as ingots, profiles, pipes, plates…
•Hardness control after heat treatment, coating and welding processes
You must be logged in to post a review.

SUH-200B hardness tester is capable of testing metal hardness with Rockwell, Vickers and Brinell (direct measurement) methods. In Rockwell method, the indenter penetration depth is directly measured and then the hardness is calculated and displayed, for other hardness tests, the value is indicated via accurate calculations (no need to camera). Load is applied by means of an accurate servo mechanical mechanism with advanced control where the load is measured by a SUH-200B load cell with various test methods: Rockwell (15 methods), Rockwell Superficial (15 methods), Vickers (8 methods), Brinell (24 methods) up to 200 kgf. Various standard indenters for different testing methods, as well as different anvils can be mounted for holding different test pieces. The machine can also conduct statistical reports of the last performed tests; operator can see the test parameters on a touch screen digital display and select the corresponding parameter. Load measurement accuracy is better than 0.5% (or 50grf maximal error), and indenter displacement resolution is 0.05mµ; the machine stroke: 0~300 mm, and the maximum workpiece length: up to 200mm. There are other facilities such as internal memory to store numerous test data (for 40000 tests), RS-232 serial port for transferring data to PC, and USB port for saving data in external memory, instrument calibration, as well as capability of drawing force-time and force-displacement graphs in Excel format. A Rockwell C indenter with a round flat anvil, diameter 98mm and a standard gauge block are other accessories of the machine.




Reviews
There are no reviews yet.