
بازدیدکننده گرامی این صفحه در حال بروزرسانی و بازطراحی میباشد لذا ممکن است در حال حاضر برخی از مطالب قابل رویت نباشند

– Designed in compliance with ASTM-E23, ISO 148, EN-10045-2
– Max. impact energy: 300 J (Charpy configuration)
– Equipped with an automatic pendulum lifting mechanism and braking system
– High-resolution LCD display featuring specific capabilities
– Supports calibration in both direct and indirect verification methods menu in accordance with relevant standards
– Comprehensive data reporting: automatically calculates and outputs impact velocity, pendulum release angle and rise angles, total impact energy and absorbed fracture energy, energy absorption per unit area, and mechanical friction losses
– Supports optional instrumentation on the pendulum (including sensors for force-time and velocity-time curve plotting during fracture) in accordance with ASTM E2298-13a and ISO 14556
– PC connectivity: equipped with an RS-232 serial port for data transfer
– Precise-engineered pendulum arm designed around the Center of Percussion, analyzed using CAD/CAE
– Highly compatible with a wide range of lower-capacity Charpy pendulums designed specifically for sub-zero and ultra-low temperature testing
– A high-precision digital angular encoder
– Includes specialized gauge blocks to adjust the striker-to-specimen distance, verify anvil perpendicularity, and ensure precis pendulum alignment
– Specialized tongs for precise placement of the ISC40 specimen
– Available with a specialized handling mechanism and replacement carrier for the safe transport and swapping of pendulums (optional)
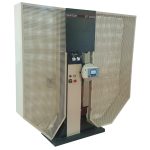
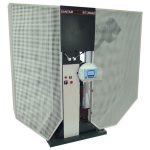
– Features a transparent safety guard for operator safety compliant with CE requirements
– High accuracy and repeatability

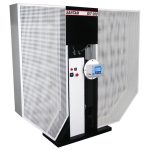
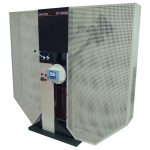
The SIT-300E impact testing machine is designed to evaluate the fracture of metal materials under dynamic stresses in Charpy method in accordance with standards. A Charpy pendulum with a precisely specified mass, drop height, and geometry is released from a predetermined angle to strike and fracture a specimen. Following the impact, the pendulum continues its upward swing to a certain height. The difference between the initial release height and the post-fracture height is utilized to calculate the primary testing parameter: the energy absorbed by the specimen during fracture. The calculated energy value is immediately displayed on the LCD panel in Joules (J).
The system features a digital display panel and an AC servo motor and driver for lifting the pendulum, clutch and braking system, measurement instrument, pendulum release mechanism, and a transparent protective guard. Engineered for user-friendly operation, the system allows operators to easily execute tests and obtain impact energy measurements. The pendulums are designed so that the center of percussion aligns perfectly with the specimen’s line of impact. This dynamic design eliminates all lateral forces on the shaft bearings upon striking the specimen. As a result, bearing friction is minimized, and the maximum kinetic energy of the pendulum is transferred directly to the specimen. By releasing the pendulum without a specimen in place and allowing it to complete an 11 half-cycle swing, the system automatically determines and calibrates the following parameters using the SELF-CALIBRATION menu option:
– Exact release angle
– Residual rise angle
– Actual impact velocity
– Failure energy (absorbed per unit area)
– Friction losses (calculated across the 11 half-cycle decay and applied to a single test swing)
The most critical parameter in impact testing machine is its pendulum design compliant with standard and adhering to design principles based on Center of Percussion. In tensile impact testing, the pendulum must strike the specimen configuration at its lowest point of travel to ensure the transfer of maximum kinetic energy. Parasite energy loss and structural vibrations are minimized, preventing measurement distortion. Furthermore, maintaining the exact standard-specified impact velocity range is critical in metal specimen Impact tests
Another key feature of the SIT-300E impact testing machine is the precise design of its frame and anvil, engineered for maximum rigidity and exceptional vibration damping. Due to optimization of the inertial torque, striker mass, and center of percussion (COP), vibrations are entirely eliminated upon striking the specimen.
The system supports optional pendulum instrumentation to determine and display parameters, including total fracture energy, crack initiation energy and crack propagation energy, specimen yield force and max. impact force. This instrumentation enables real-time plotting of force-time and velocity-time curves during the impact event. Additionally, the system includes dedicated software for off-line graphical analysis and curve plotting.
The machine executes calibration using two methods: indirect calibration (performed using standard reference test blocks); and direct calibration (utilizing integrated software to automatically calculate system friction. By analyzing both a single half-cycle swing and an 11 half-cycle swing, the system automatically determines the actual pendulum energy, actual impact velocity and angular positioning). The system includes specialized gauge blocks to adjust the striker-to-specimen distance, verify anvil perpendicularity, and ensure precise pendulum alignment.
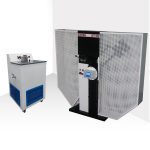
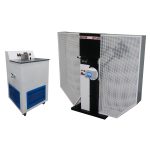
For sub-zero testing, a dedicated liquid cooling bath is supplied. Compliant with ASTM E23, ISO-148, and EN 10045-2, the conditioning system features:
– An integrated chilling unit capable of reaching target temperature of -20°C, -40°C, and -80°C
– An electric stirrer to ensure uniform temperature distribution throughout the bath

The SIT-300E impact testing machine is designed to determine the impact toughness of metallic specimens. Materials that exhibit similar properties under slow, quasi-static tensile or torsional loading may demonstrate a distinct propensity for brittle fracture behavior under dynamic impact conditions.
Metallic materials are highly sensitive to sudden, instantaneous loads, often exhibiting different deformation and fracture behavior compared to identical static loads. Assessing whether a material will fail in a ductile or brittle manner—and measuring its resistance to fracture based on impact toughness—is a critical engineering challenge, especially across varying temperatures. The temperature at which this transition occurs, known as the ductile-to-brittle transition temperature (DBTT), which characterizes the effect of temperature on fracture behavior.
Impact testing provides an ideal metric for characterizing and classifying the fracture behavior of different materials, particularly metals. Consequently, it is widely used in various fields, including research and development (R&D) and quality control (QC), for applications such as:
– Evaluating impact toughness
– Quality control of pressure equipment materials in pressure vessels, piping, tubing, and storage tanks
– Quality control of metal alloys in compliance with energy requirements in accordance with international standards

Reviews

There are no reviews yet.

Be the first to review “Charpy Impact Testing Machine SIT-300E
To inquire about the product price, copy its code

قبل از ادامه دادن، مطمئن شوید که نام محصول را کپی کرده‌اید

برای دسترسی به این فرم لازم است به حساب کاربری خود در سایت سنتام وارد شوید

سازنده:

شرکت طراحی مهندسی سنتام

استعلام قیمت

درخواست مشاوره

دانلود کاتالوگ

شرایط تحویل حضوری

شرایط تحویل کالا در محل کارخانه

جزییات بیشتر

شرایط ارسال دستگاه

شرایط ارسال دستگاه و حمل آن

جزییات بیشتر

متن آزمایشی

متن آزمایشی

جزییات بیشتر

گارانتی دستگاه

شرایط خدمات پس از فروش

جزییات بیشتر

جزییات بیشتر

– Designed in compliance with ASTM-E23, ISO 148, EN-10045-2 – Max. impact energy: 300 J (Charpy configuration) – Equipped with an automatic pendulum lifting mechanism and braking system – High-resolution LCD display featuring specific capabilities – Supports calibration in both direct and indirect verification methods menu in accordance with relevant standards – Comprehensive data reporting: automatically calculates and outputs impact velocity, pendulum release angle and rise angles, total impact energy and absorbed fracture energy, energy absorption per unit area, and mechanical friction losses – Supports optional instrumentation on the pendulum (including sensors for force-time and velocity-time curve plotting during fracture) in accordance with ASTM E2298-13a and ISO 14556 – PC connectivity: equipped with an RS-232 serial port for data transfer – Precise-engineered pendulum arm designed around the Center of Percussion, analyzed using CAD/CAE – Highly compatible with a wide range of lower-capacity Charpy pendulums designed specifically for sub-zero and ultra-low temperature testing – A high-precision digital angular encoder – Includes specialized gauge blocks to adjust the striker-to-specimen distance, verify anvil perpendicularity, and ensure precis pendulum alignment – Specialized tongs for precise placement of the ISC40 specimen – Available with a specialized handling mechanism and replacement carrier for the safe transport and swapping of pendulums (optional) – Features a transparent safety guard for operator safety compliant with CE requirements – High accuracy and repeatability

The SIT-300E impact testing machine is designed to evaluate the fracture of metal materials under dynamic stresses in Charpy method in accordance with standards. A Charpy pendulum with a precisely specified mass, drop height, and geometry is released from a predetermined angle to strike and fracture a specimen. Following the impact, the pendulum continues its upward swing to a certain height. The difference between the initial release height and the post-fracture height is utilized to calculate the primary testing parameter: the energy absorbed by the specimen during fracture. The calculated energy value is immediately displayed on the LCD panel in Joules (J). The system features a digital display panel and an AC servo motor and driver for lifting the pendulum, clutch and braking system, measurement instrument, pendulum release mechanism, and a transparent protective guard. Engineered for user-friendly operation, the system allows operators to easily execute tests and obtain impact energy measurements. The pendulums are designed so that the center of percussion aligns perfectly with the specimen’s line of impact. This dynamic design eliminates all lateral forces on the shaft bearings upon striking the specimen. As a result, bearing friction is minimized, and the maximum kinetic energy of the pendulum is transferred directly to the specimen. By releasing the pendulum without a specimen in place and allowing it to complete an 11 half-cycle swing, the system automatically determines and calibrates the following parameters using the SELF-CALIBRATION menu option: – Exact release angle – Residual rise angle – Actual impact velocity – Failure energy (absorbed per unit area) – Friction losses (calculated across the 11 half-cycle decay and applied to a single test swing) The most critical parameter in impact testing machine is its pendulum design compliant with standard and adhering to design principles based on Center of Percussion. In tensile impact testing, the pendulum must strike the specimen configuration at its lowest point of travel to ensure the transfer of maximum kinetic energy. Parasite energy loss and structural vibrations are minimized, preventing measurement distortion. Furthermore, maintaining the exact standard-specified impact velocity range is critical in metal specimen Impact tests Another key feature of the SIT-300E impact testing machine is the precise design of its frame and anvil, engineered for maximum rigidity and exceptional vibration damping. Due to optimization of the inertial torque, striker mass, and center of percussion (COP), vibrations are entirely eliminated upon striking the specimen. The system supports optional pendulum instrumentation to determine and display parameters, including total fracture energy, crack initiation energy and crack propagation energy, specimen yield force and max. impact force. This instrumentation enables real-time plotting of force-time and velocity-time curves during the impact event. Additionally, the system includes dedicated software for off-line graphical analysis and curve plotting. The machine executes calibration using two methods: indirect calibration (performed using standard reference test blocks); and direct calibration (utilizing integrated software to automatically calculate system friction. By analyzing both a single half-cycle swing and an 11 half-cycle swing, the system automatically determines the actual pendulum energy, actual impact velocity and angular positioning). The system includes specialized gauge blocks to adjust the striker-to-specimen distance, verify anvil perpendicularity, and ensure precise pendulum alignment. For sub-zero testing, a dedicated liquid cooling bath is supplied. Compliant with ASTM E23, ISO-148, and EN 10045-2, the conditioning system features: – An integrated chilling unit capable of reaching target temperature of -20°C, -40°C, and -80°C – An electric stirrer to ensure uniform temperature distribution throughout the bath

این بخش در حال بروز رسانی می باشد...

[ywtm_content]

این بخش در حال بروز رسانی می باشد...